projects
Glidevale Protect membranes used on SIP Build UK homes at Granby Farm Grove near Harrogate
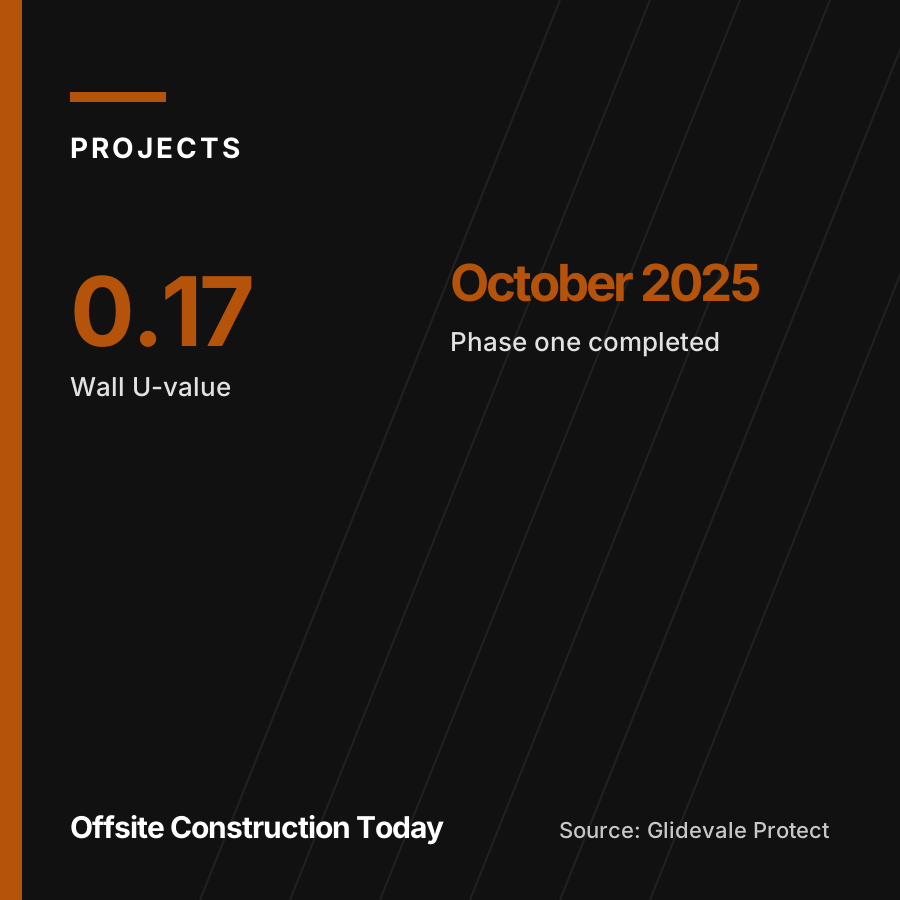
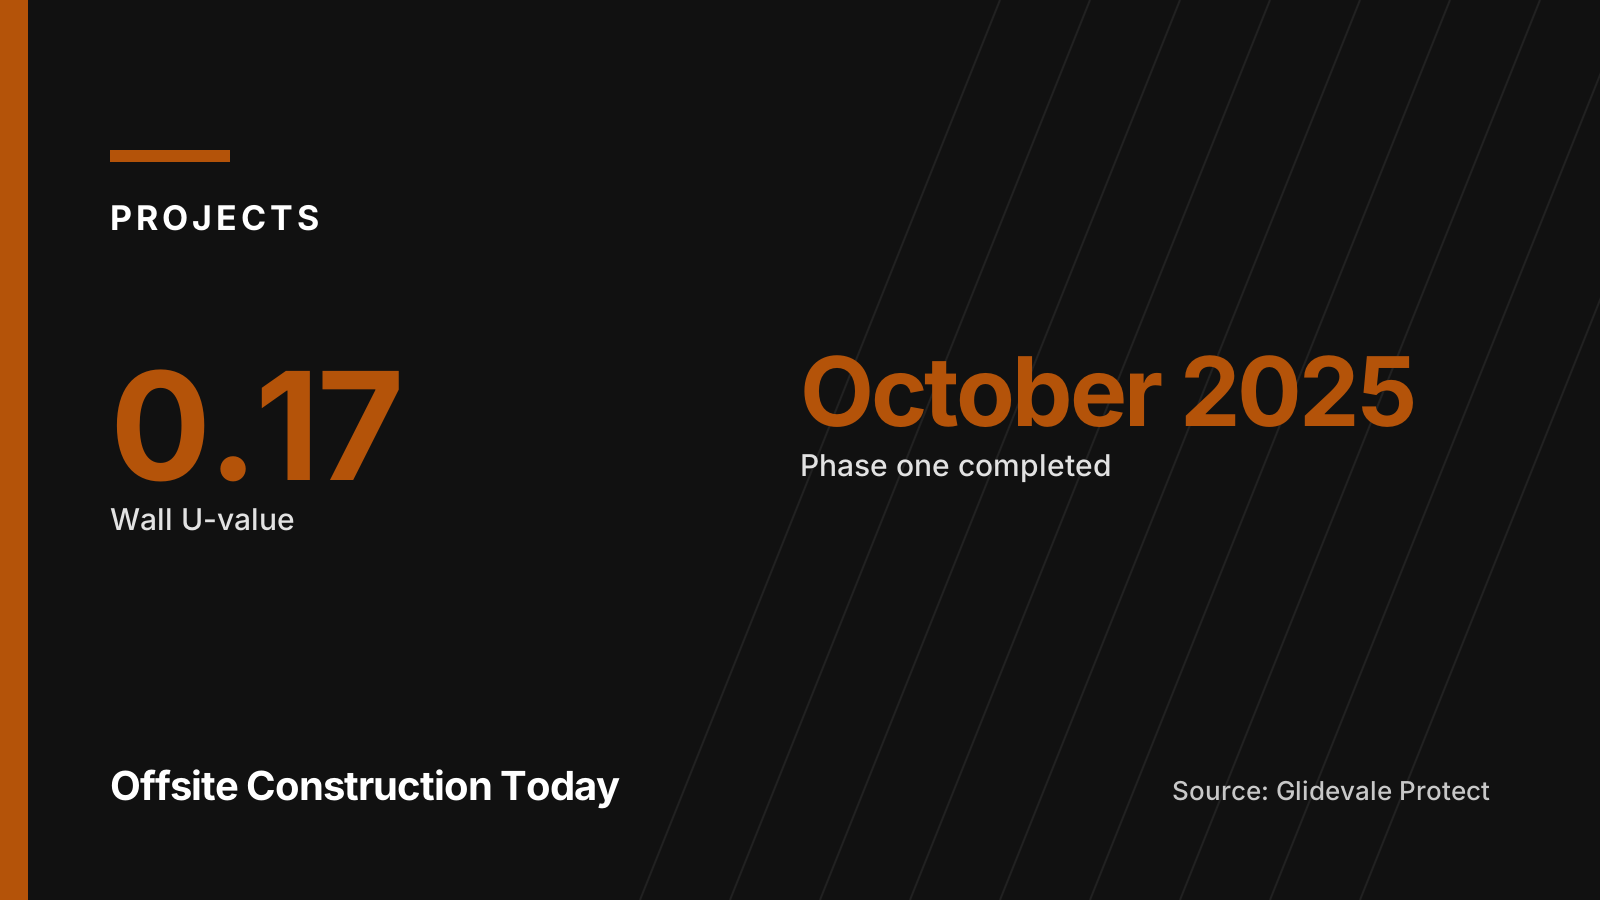
Park Lane Homes' seven-home redevelopment of a redundant North Yorkshire farmstead used SIP Build UK's full superstructure package with Protect BarriAir and TF200 membranes, achieving a wall U-value of 0.17 W/m²K.
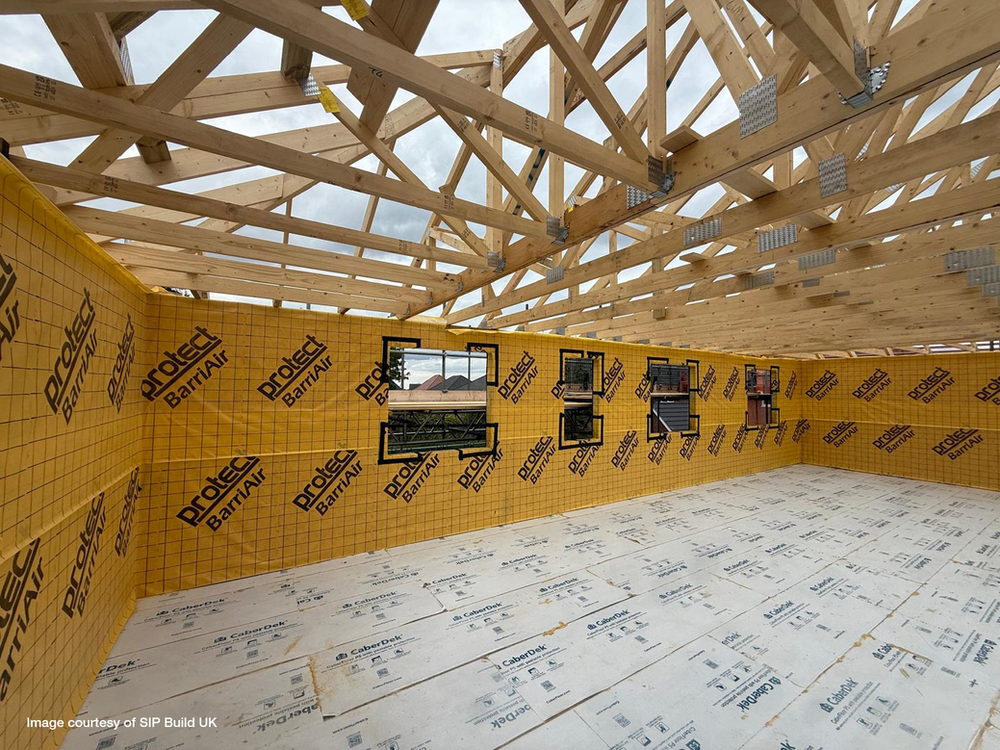
Glidevale Protect has supplied airtightness and breather membranes for Granby Farm Grove, a seven-home structural insulated panel (SIP) development near Harrogate in North Yorkshire built by SIP Build UK for developer Park Lane Homes.
The scheme redevelops a redundant farmstead and vacant cottage with a mix of detached, semi-detached and townhouse homes, each individually designed, Glidevale Protect said in a release carried by the Offsite Alliance.
SIP Build UK delivered the SIP construction, with Glidevale Protect's Protect BarriAir airtightness membrane installed on the warm side of the insulation and a co-branded Protect TF200 external wall breather membrane on the cold side. The manufacturer said the SIP system incorporating BarriAir achieved a wall U-value of 0.17 W/m²K.
Ian Still, National Sales Director at SIP Build UK, said: "The homes have been designed to exceed modern building regulation standards for energy efficiency, with the SIP construction providing a high performance, thermally efficient building fabric."
The envelope build-up
According to Glidevale Protect, BarriAir was used as an air barrier on the internal face of the wall to create a continuous airtight layer with vapour control properties. The TF200 membrane gave the external walls temporary weather protection during construction and a second line of defence against water penetration once the homes were finished.
The manufacturer said the pairing of an internal airtightness layer with an external breather membrane supported the performance requirements of the SIP system and controlled the risk of interstitial condensation.
SIP Build UK's own case study describes its scope as the full superstructure, including supply and installation of the SIP walls. Panels are typically 1220mm wide and up to 7.5m long, intermediate floors used 304mm metal open-web joists, and the roof combined SIPs with attic trusses in a hybrid arrangement to create habitable attic space. SIP Build UK said offsite manufacture helped the homes reach the weathertight stage efficiently.
Externally, the homes use coursed Yorkshire stone, rustic brickwork and natural slate roofing to reflect the agricultural character of the site, the case study said. Park Lane Homes, which SIP Build UK lists as both client and project manager, said the homes were designed to recall the character of the former farmstead and were built to exceed modern building regulations, including energy efficiency.
Future Homes Standard
John Mellor, Head of Marketing at Glidevale Protect, linked the project to the recently launched Future Homes Standard. He said: "now is the time where developers and structural timber manufacturers need support from their supply chain to navigate the increased performance demands on the building fabric".
Mellor added that BarriAir had been used for many years on low energy and Passivhaus projects. The government has said the Future Homes and Buildings Standards will ensure new homes are built with low carbon heating and high levels of energy efficiency, according to the Ministry of Housing, Communities and Local Government's building circular.
Glidevale Protect describes itself as UK-based with more than 35 years of expertise.
Awards and sales
Phase one of the development, the townhouses, was completed in October 2025, Glidevale Protect said. The Offsite Awards 2026 finalists list includes SIP Build UK's Granby Farm Grove in the Residential Project of the Year category, with winners to be revealed at a ceremony on 15 September 2026 at the National Conference Centre, Birmingham.
The awards' winners page lists the residential category as won by the Univ North scheme at University College Oxford, where B&K Hybrid Solutions provided the offsite structural package including CLT, glulam and steel. Granby Farm Grove does not appear on the winners page.
Park Lane Homes' website also carries an award citation for Granby Farm Grove Phase 1, described as being for building excellence in the delivery of outstanding construction and workmanship.
The developer's page lists Plot 4 as the last remaining property for sale, at an asking price of £825,000.
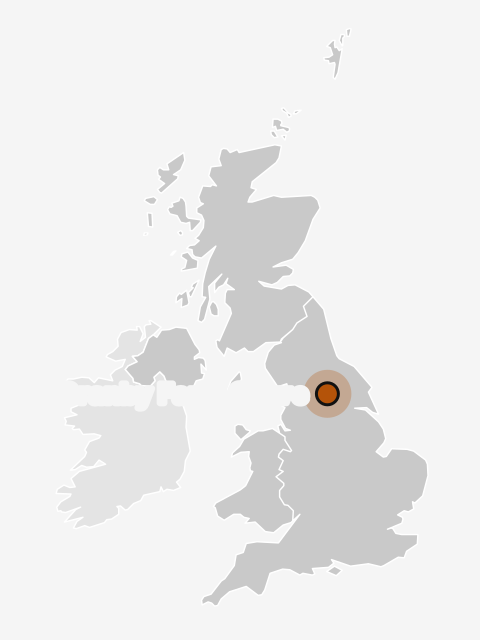
On the record: Ministry of Housing, Communities and Local Government, Granby Farm Grove, near Harrogate, North Yorkshire
Sources
- Offsite Alliance (opens in a new tab) (accessed 2026-11-03)
- Glidevale Protect (opens in a new tab) (accessed 2026-11-03)
- Glidevale Protect (opens in a new tab) (accessed 2026-11-03)
- SIP Build UK (opens in a new tab) (accessed 2026-11-03)
- Park Lane Homes (opens in a new tab) (accessed 2026-11-03)
- Offsite Awards (opens in a new tab) (accessed 2026-11-03)
- Offsite Awards (opens in a new tab) (accessed 2026-11-03)
- GOV.UK (Ministry of Housing, Communities and Local Government) (opens in a new tab) (accessed 2026-11-03)
This story was researched from the primary sources above and checked against them before publication. Spotted an error? Tell us and we will correct it promptly.